
Price Reduction - Waterfront - Primary on Main




Address
5122 Bayside Ave, CLEAR LAKE, IA
Price
$ 1,195,000
Property Attributes
- MLS#260315
- TypeSingle Family
- Listing Status Active
- CountyCERRO GORDO
- CityCLEAR LAKE
- AreaOutside MC
- Zip50428
- StyleSf Outside Mason
- Year Built1972
- Taxes$ 7534
- Price$ 1,195,000
- Bedrooms2
- Full Bathrooms2
- Half Bathrooms1
- Sqr Footage1463
- Lot Size0.11 Acres
Data Source:
Greater Mason City MLS
Property Description
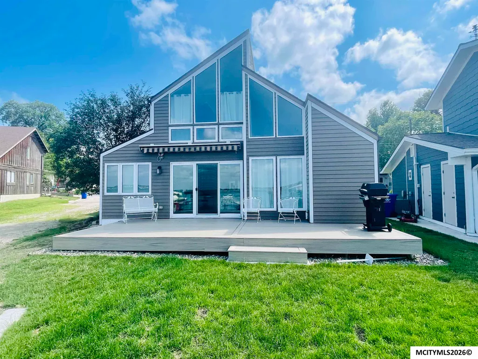
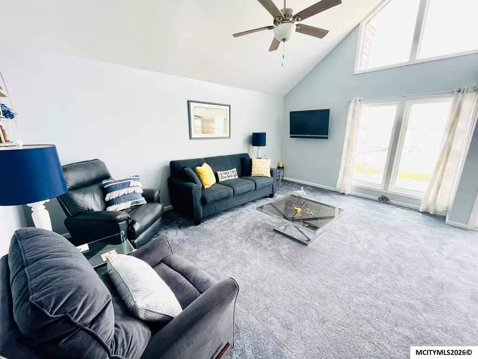
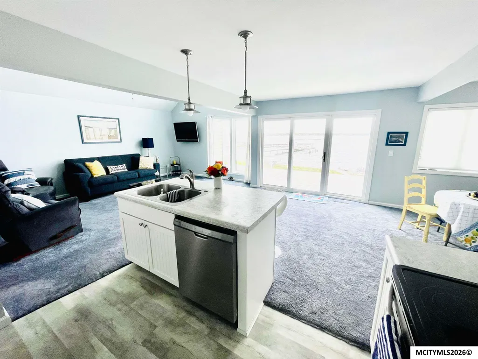
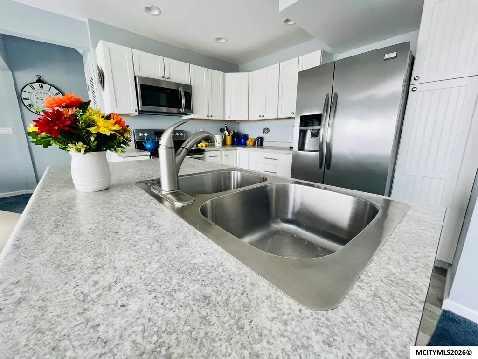
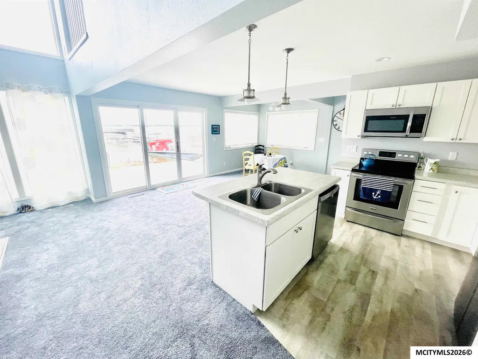
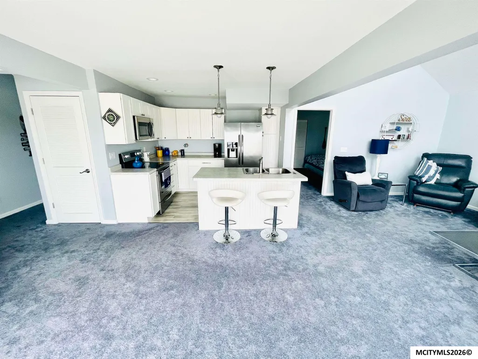
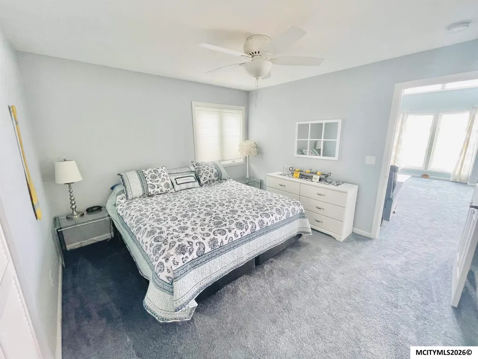
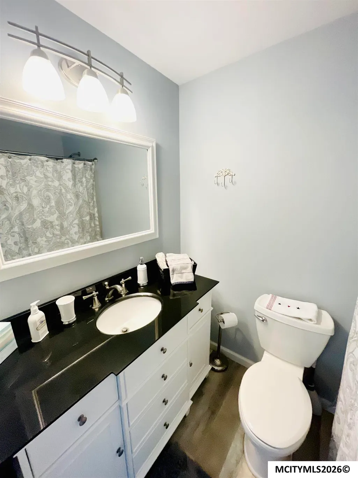
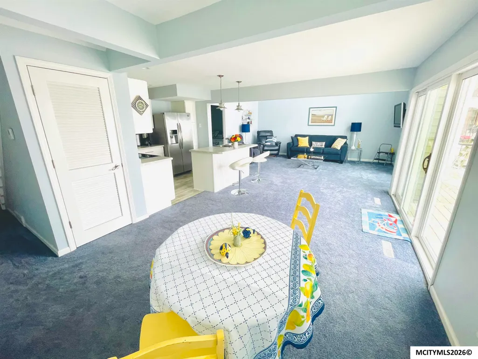
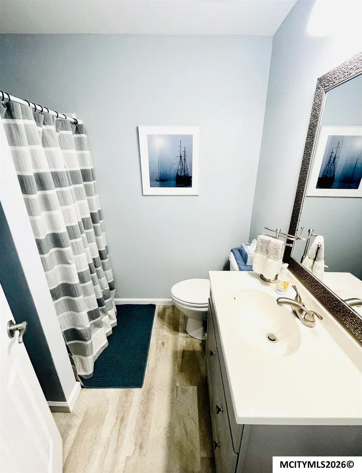
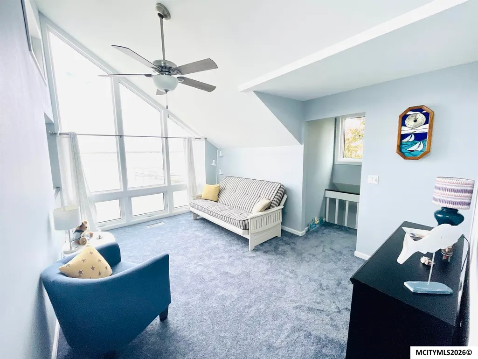
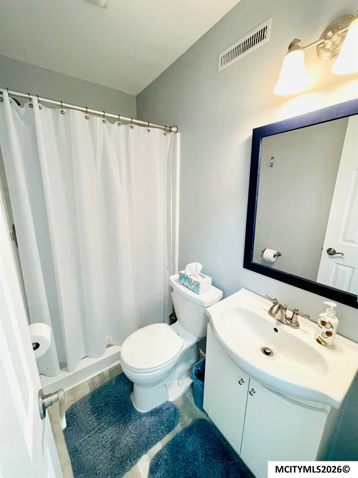
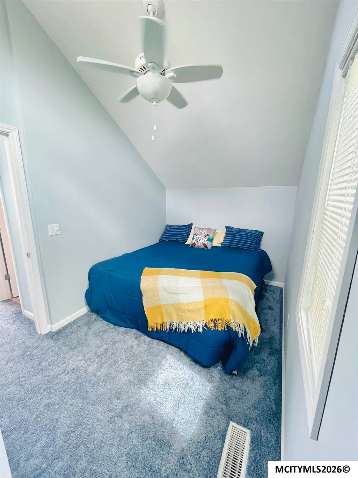
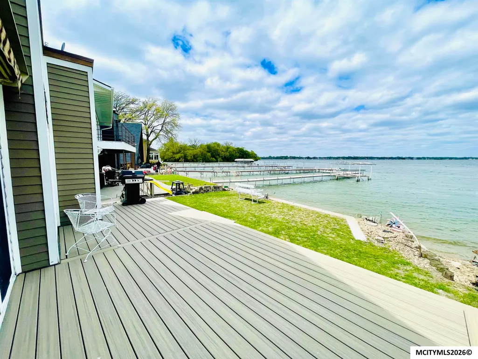
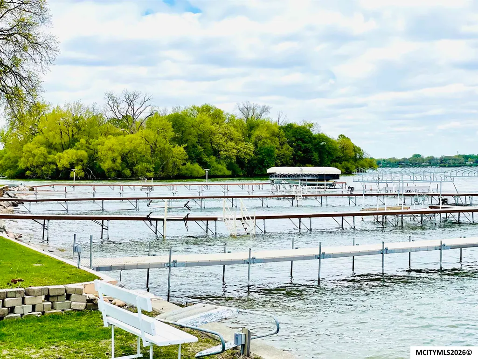
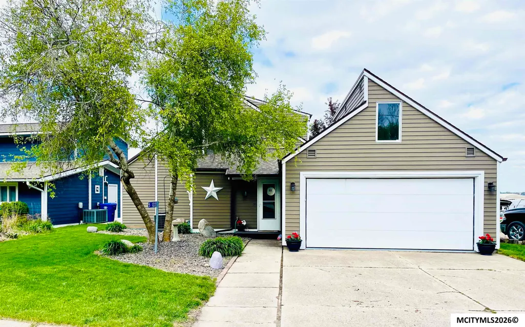
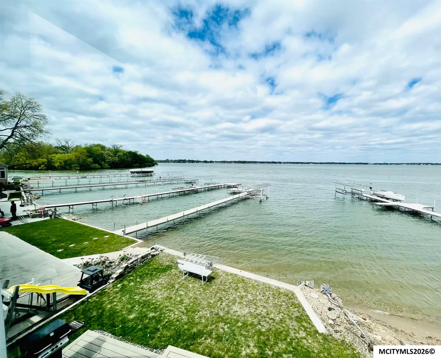
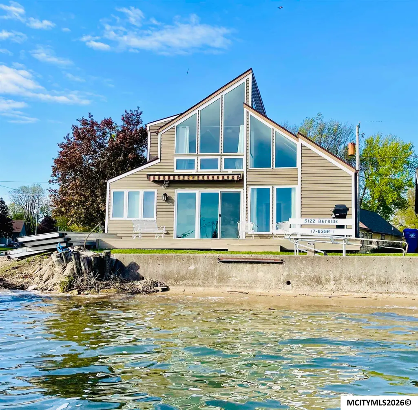
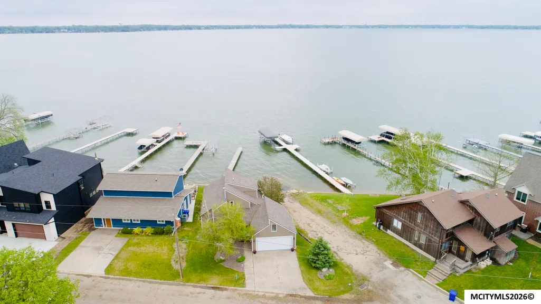
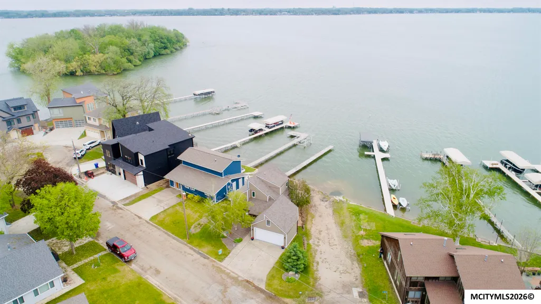
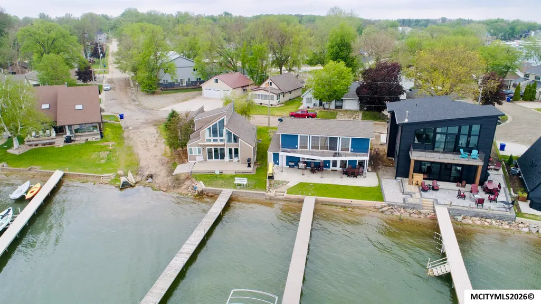
Looking for waterfront views in this beautifully updated 2-bedroom, 2.5-bath home featuring an additional loft space perfect for kids, guests, or extra sleeping accommodations. The front of the house boasts huge windows that give you stunning water views from the main living areas. Enjoy the open and inviting layout with a newer kitchen, updated appliances, and a comfortable living room designed for relaxing and entertaining. Step outside to the spacious deck and enjoy summer days right on the water. This property also includes a 2-stall garage and is ideally located near one of the lakeâs best fishing spots on the lake. Whether you're looking for a year-round home or the perfect vacation retreat, this waterfront gem offers comfort, views, and recreation all in one.
| Price History | |
|---|---|
| 5/7/2026 | Listed $1,395,000 |
| 6/23/2026 | 11$1,250,000 |
| 8/24/2026 | 5$1,195,000 |
General Features
| Kitchen Level | Main |
|---|---|
| Roof | Asphalt |
| Garage | Attached |
| Zoning | RG/GENERAL RES |
| Construction | Frame |
| Bathrooms | 2.50 |
| Year Built | 1972 |
| Style | 1-1/2 Story |
| Class | RESIDENTIAL |
| Type | SF OUTSIDE MASON |
| Tax Year | 2026 |
| Associated Document Count | 1 |
| Status | ACTIVE |
| Garage | Attached |
| Subdivision | IA |
| Sale/Rent | For Sale |
| Docs on File | Sellers Disclosure,Lead Paint Disclosure |
| OTHER FEATURES | Ceiling Fans |
| Primary City | Clear Lake |
| City | CLEAR LAKE |
| Taxes | 7534 |
| School District | Clear Lake |
| DOM | 132 |
| Postal Code | 50428 |
| Public Remarks | Looking for waterfront views in this beautifully updated 2-bedroom,2.5-bath home featuring an additional loft space perfect for kids,guests,or extra sleeping accommodations. The front of the house bo |
Interior Features
| Living Room Level | Main |
|---|---|
| Basement | Slab |
| Utility Room Level | Main |
| Family Room | Main |
| Heating | Forced Air |
| Flooring | Carpet,Laminate |
| Living Room Size | 9.5x17.5 |
| Kitchen Size | 17.5x18 |
| Master Bath | Yes |
| Beds | 2 |
| Dining Room | KIT/DR Combo |
| Utility Room Size | 7.5x7 |
| Bedroom #2 Size | 13x7.5 |
| Dining Area Size | 17.5x18 |
| Bedroom #2 Level | Upper |
| Utility Room | Main |
| Air Conditioning | Central,Wall Unit(s) |
| Dining Area Level | Main |
| Finished SqFt Main | 870 |
| Finished SqFt Upper | 791 |
Exterior Features
| Foundation | Slab |
|---|---|
| Driveway | Concrete |
| Lot Size Area | 0.11 |
| Garage Capacity | 2 |
| Lot Size | 25Wx95Lx72Wx95L |
Amenities
- Foreclosure
- Views
- Short Sale
- New Construction
- Adult 55+
- Lease To Own
- No HOA Fees
- Furnished
- Primary On Main
- Air Conditioning
- Seller Finance
- Green
- Fixer Upper
- Horse
- Golf
- Fireplace
- Deck
- Garage
- Basement
- Pool
Property vs Single Family Average in 50428
Price
Taxes
Year Built
Visits
 All information deemed reliable but not guaranteed. All properties are subject to prior sale, change or withdrawal. Neither listing broker(s) or information provider(s) shall be responsible for any typographical errors, misinformation, misprints and shall be held totally harmless. Listing(s) information is provided for consumer's personal, non-commercial use and may not be used for any purpose other than to identify prospective properties consumers may be interested in purchasing. The data relating
