










Address
1881 12th Ne, MASON CITY, IA
Price
$ 1,799,500
Property Attributes
- MLS#260552
- TypeSingle Family
- Listing Status Active
- CountyCERRO GORDO
- CityMASON CITY
- AreaNortheast
- Zip50401
- StyleSf Within Mason
- Year Built1992
- Taxes$ 20164
- Price$ 1,799,500
- Bedrooms6
- Full Bathrooms3
- Half Bathrooms0
- Sqr Footage9678
Data Source:
Greater Mason City MLS
Property Description
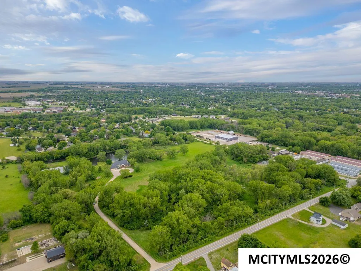
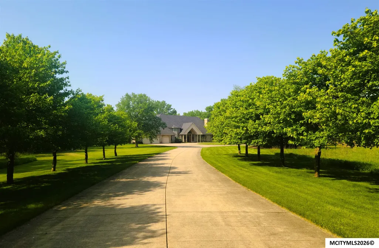
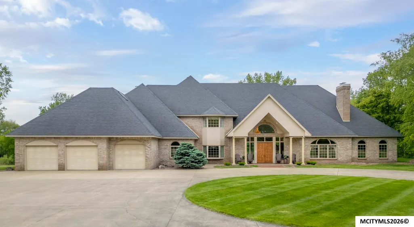
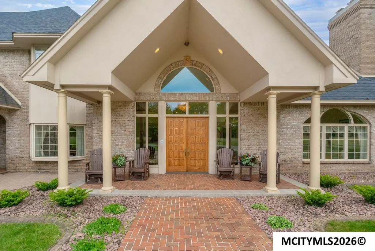
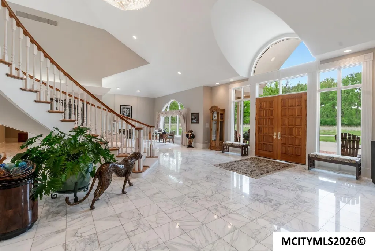
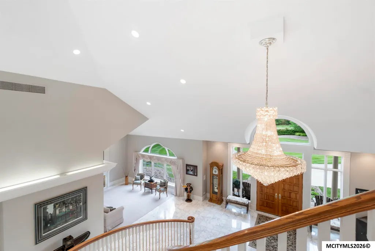
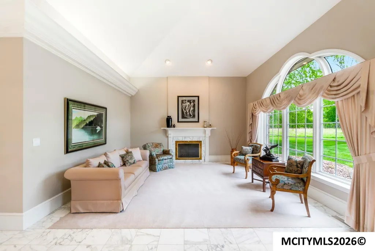
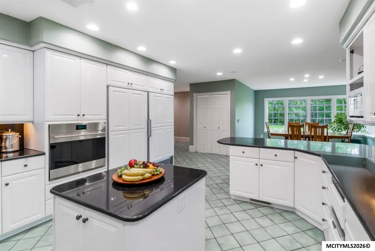
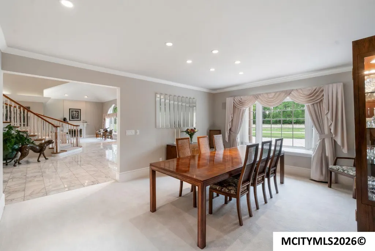
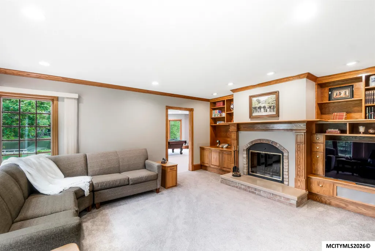
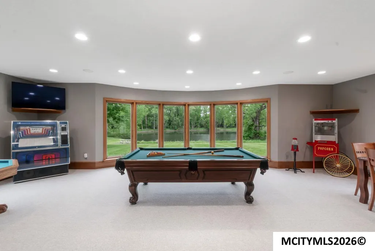
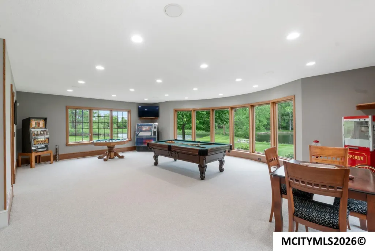
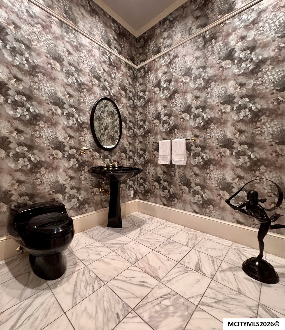
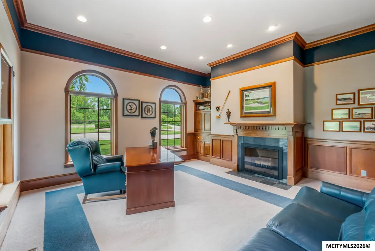
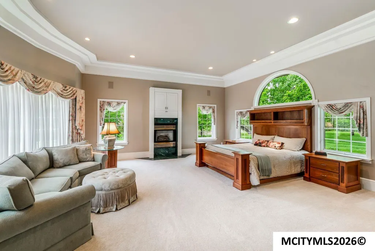
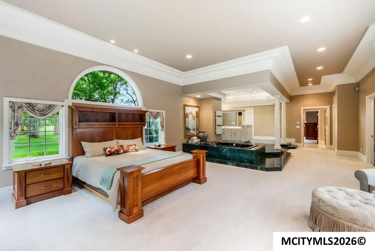
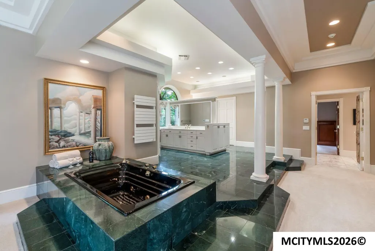
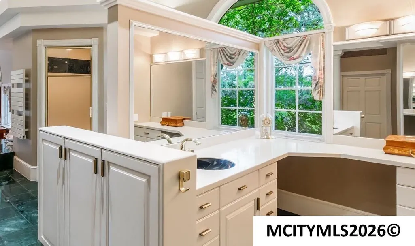
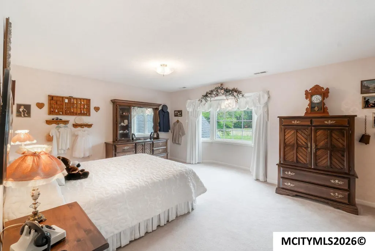
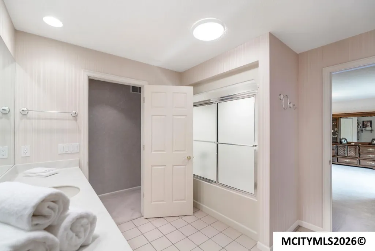
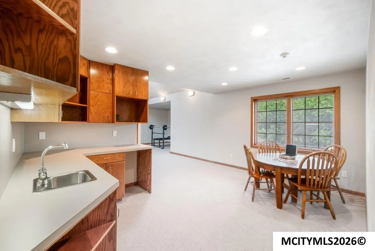
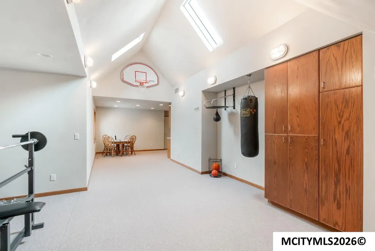
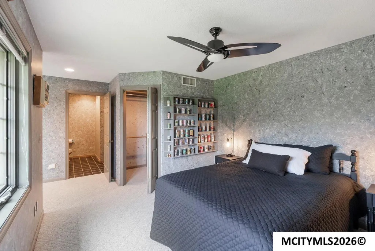
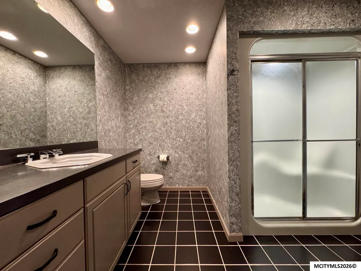
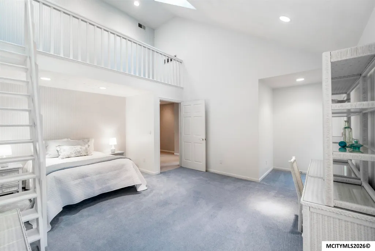
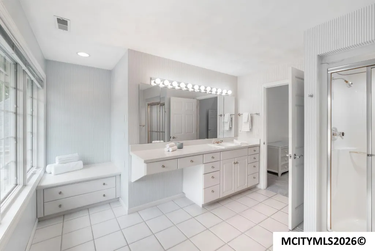
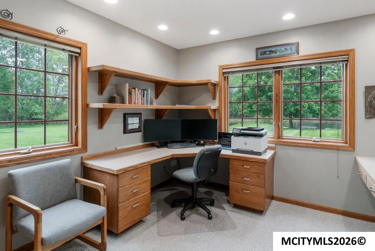
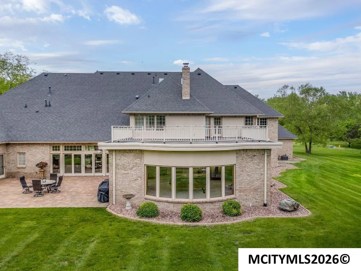
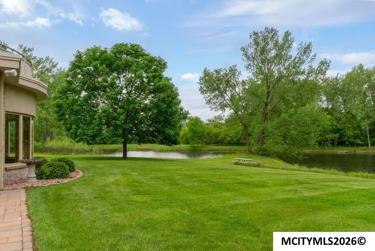
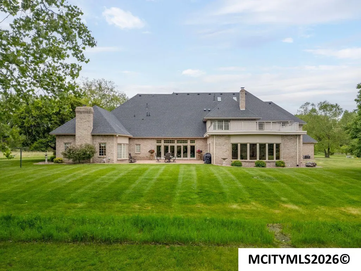
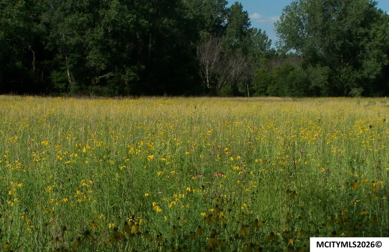
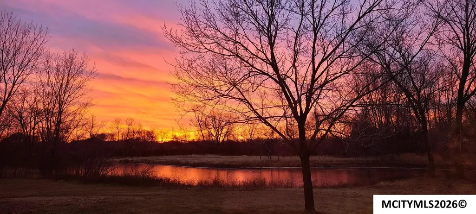
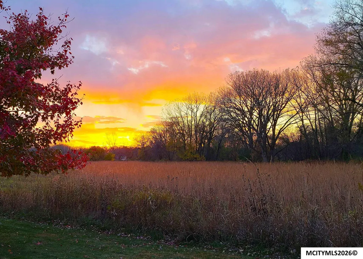
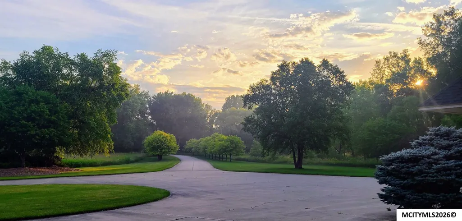
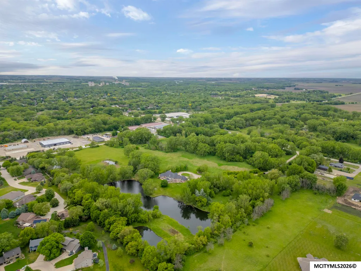
A Rare Legacy Estate. Nearly 40 acres within city limits where extraordinary privacy, distinguished architecture and remarkable natural beauty converge. Beyond a private, tree-lined drive, the residence emerges amid mature woodlands, reconstructed tallgrass prairie, tranquil ponds and abundant wildlife. Thoughtfully sited to capture both sunrise and sunset, the home showcases timeless craftsmanship through expansive windows, soaring ceilings, marble floors, a Swarovski chandelier, bespoke millwork and a sweeping freestanding curved staircase. A chef's kitchen, executive offices, an exceptional primary suite and ensuite bedrooms provide refined comfort. Elegant, yet inviting, the living spaces are equally suited to everyday living, intimate gatherings and gracious entertaining. A rare offering, this is more than a luxury residenceâit is a private sanctuary for single or multigenerational living, stewarded and cherished across generations.
| Price History | |
|---|---|
| 7/29/2026 | Listed $1,799,500 |
General Features
| Kitchen Level | Main |
|---|---|
| Roof | Asphalt,Rubber |
| Garage | Attached |
| Zoning | Z2 - Sub-Urban District |
| Construction | Brick |
| Bathrooms | 3 Or More |
| Year Built | 1992 |
| Windows | Casement,Thermal |
| Style | 2 Story |
| Class | RESIDENTIAL |
| Type | SF WITHIN MASON |
| Tax Year | current |
| Associated Document Count | 1 |
| Status | ACTIVE |
| Garage | Attached,Oversized |
| Subdivision | IA |
| Sale/Rent | For Sale |
| Docs on File | Sellers Disclosure |
| OTHER FEATURES | Cathedral Ceiling,Open Staircase,Security System,Skylights |
| Primary City | Mason City |
| Virtual Tour | https://cicada.aryeo.com/videos/019f94e3-1ae6-72a0-ac02-aa083fce50dc |
| City | MASON CITY |
| Taxes | 20164 |
| School District | Mason City |
| DOM | 50 |
| Postal Code | 50401 |
| Public Remarks | A Rare Legacy Estate. Nearly 40 acres within city limits where extraordinary privacy,distinguished architecture and remarkable natural beauty converge. Beyond a private,tree-lined drive,the residence |
Interior Features
| Dining Room Level | Main |
|---|---|
| Living Room Level | Main |
| Basement | Full |
| Dining Room | 14x17 |
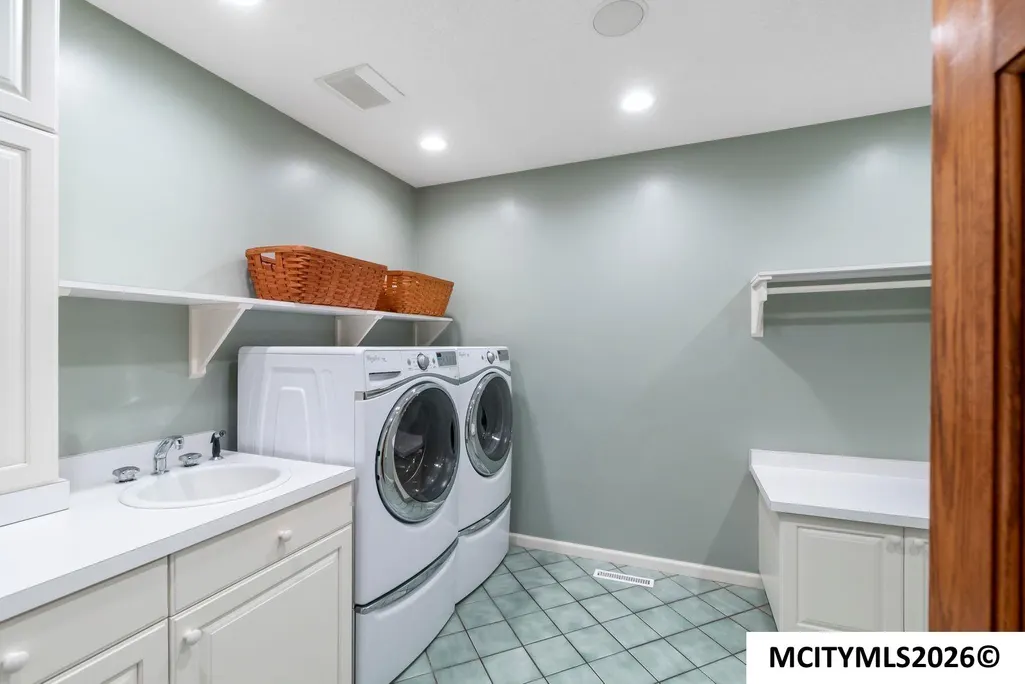
| Utility Room Level | Main |
| Family Room | Main |
| Heating | Forced Air |
| Flooring | Ceramic Tile,Carpet |
| Living Room Size | 31x47 |
| Kitchen Size | 14x33 |
| Master Bath | Yes |
| Beds | 6 |
| Dining Room | Breakfast Nook,Eat-In Kitchen,Formal Dining |
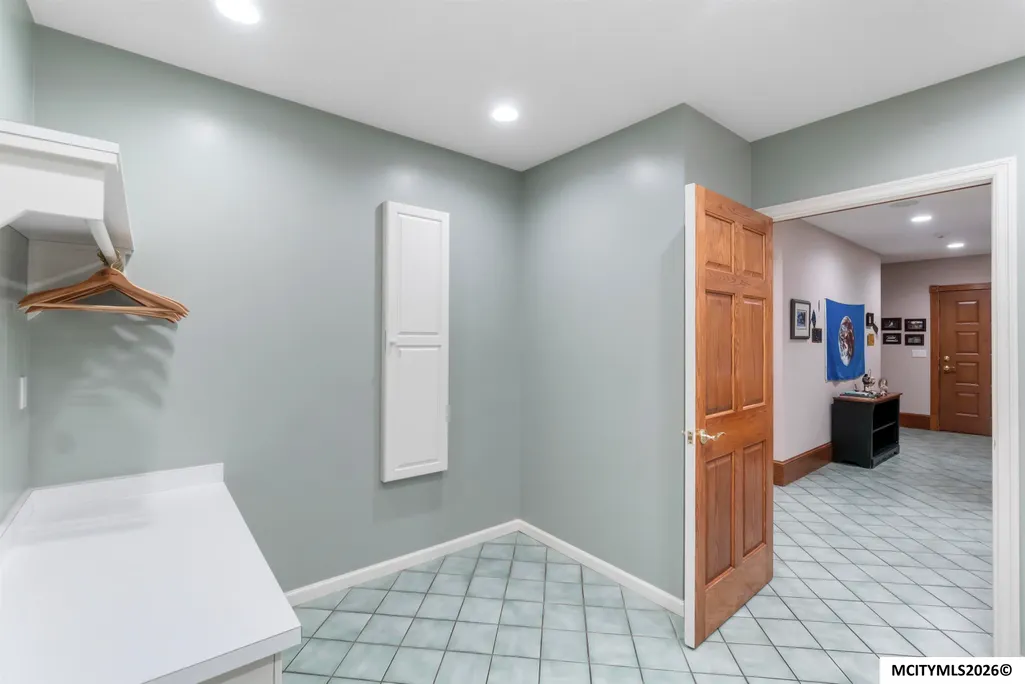
| Utility Room Size | 10x12 |
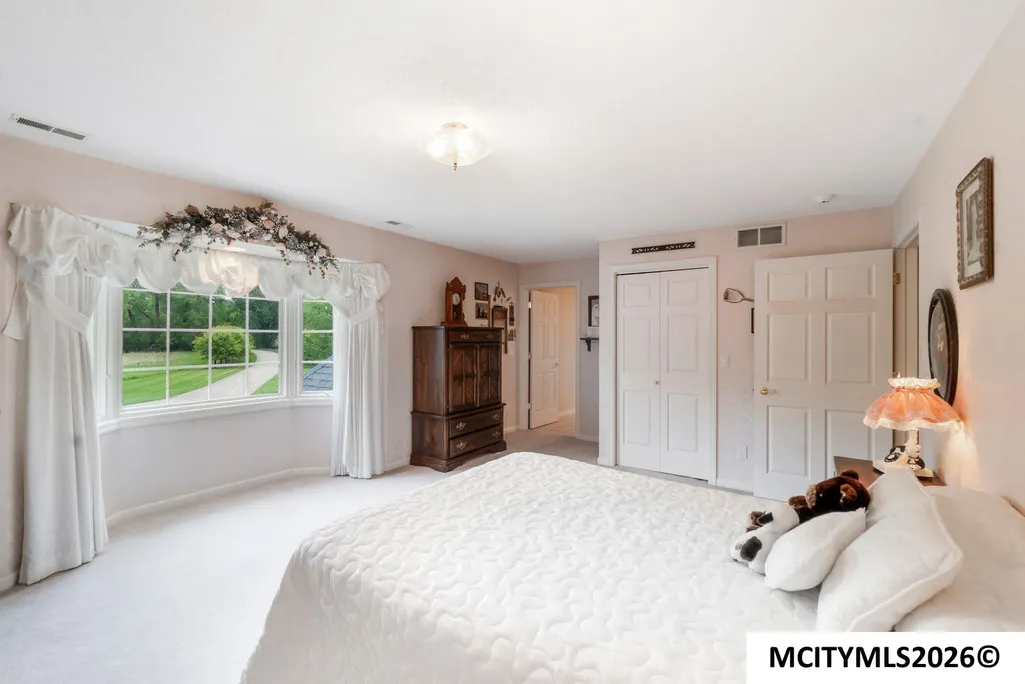
| Bedroom #2 Size | 25x25 |
| Bedroom #3 Size | 15x29 |
| Bedroom #4 Size | 13x16 |
| Fireplace | Two or More |
| Bedroom #2 Level | Upper |
| Bedroom #3 Level | Upper |
| Bedroom #4 Level | Upper |
| Kitchen Comments | Executive Chef's Kitchen |
| Living Room Comments | Soaring Great Room |
| Utility Room | Main |
| Air Conditioning | Central |
| Finished SqFt Main | 5950 |
| Finished SqFt Upper | 1864 |
Exterior Features
| Foundation | Poured |
|---|---|
| Driveway | Concrete |
| Garage Capacity | 3 |
| Lot Size | 38.18 |
Amenities
- Foreclosure
- Views
- Short Sale
- New Construction
- Adult 55+
- Lease To Own
- No HOA Fees
- Furnished
- Primary On Main
- Air Conditioning
- Seller Finance
- Green
- Fixer Upper
- Horse
- Golf
- Fireplace
- Deck
- Garage
- Basement
- Pool
Property vs Single Family Average in 50401
Price
Taxes
Year Built
Visits
 All information deemed reliable but not guaranteed. All properties are subject to prior sale, change or withdrawal. Neither listing broker(s) or information provider(s) shall be responsible for any typographical errors, misinformation, misprints and shall be held totally harmless. Listing(s) information is provided for consumer's personal, non-commercial use and may not be used for any purpose other than to identify prospective properties consumers may be interested in purchasing. The data relating
