
Price Reduction







Address
1015 Elizabeth St, IOWA FALLS, IA
Price
$ 180,000
Property Attributes
- MLS#260625
- TypeSingle Family
- Listing Status Active
- CountyHARDIN
- CityIOWA FALLS
- AreaOutside MC
- Zip50126
- StyleSf Outside Mason
- Year Built1960
- Taxes$ 2358
- Price$ 180,000
- Bedrooms3
- Full Bathrooms1
- Half Bathrooms1
- Sqr Footage2112
- Lot Size0.157025 Acres
Data Source:
Greater Mason City MLS
Property Description
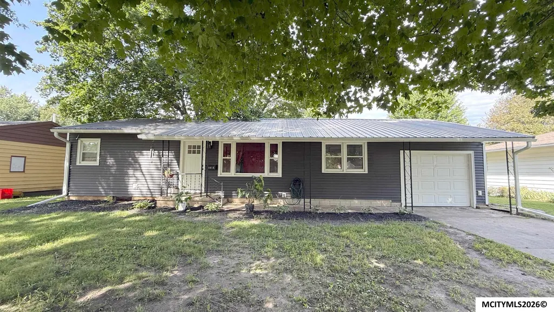
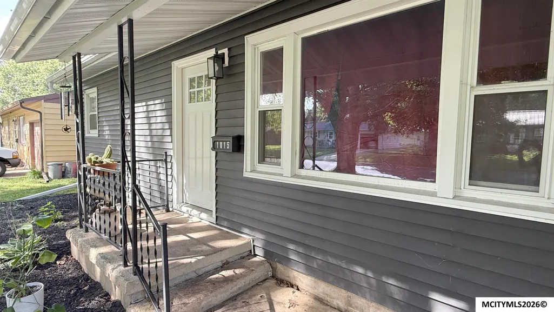
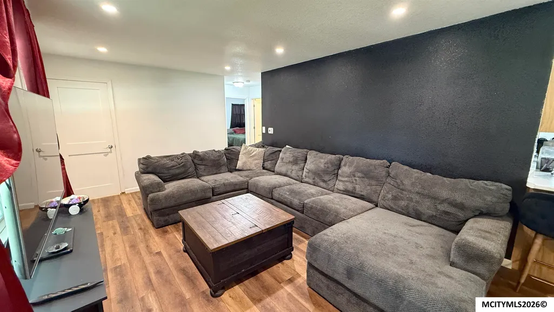
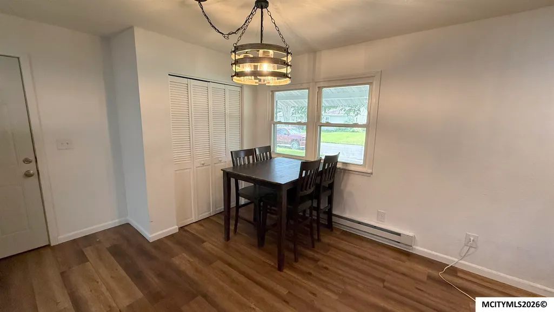
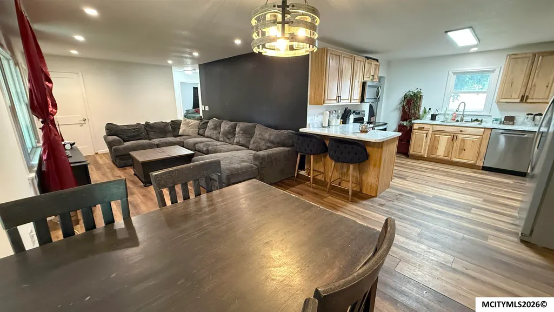
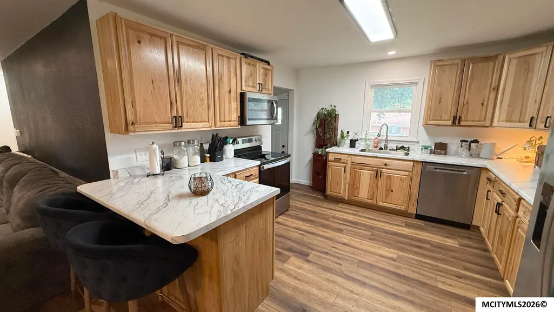
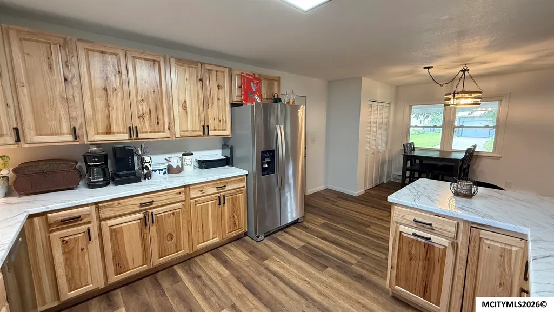
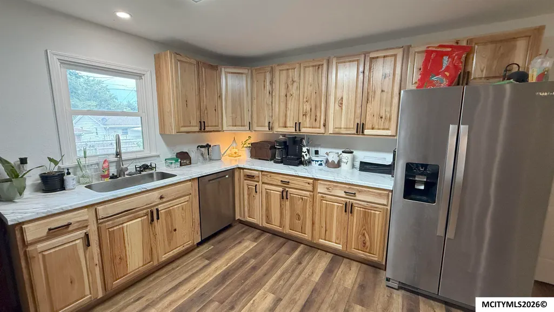
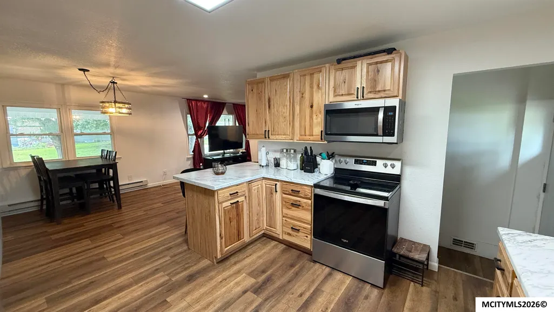
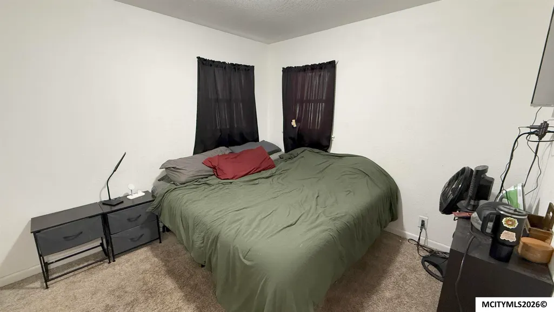
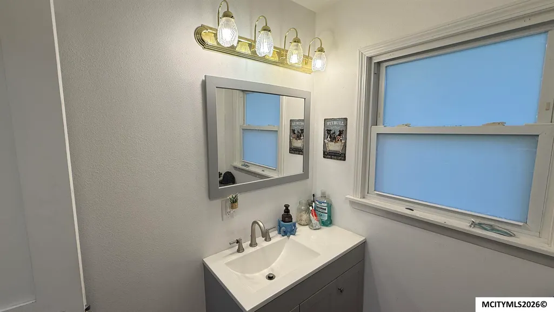
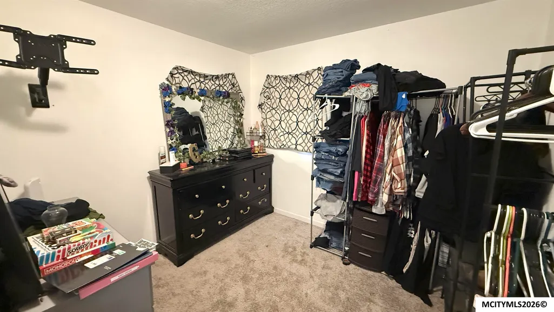
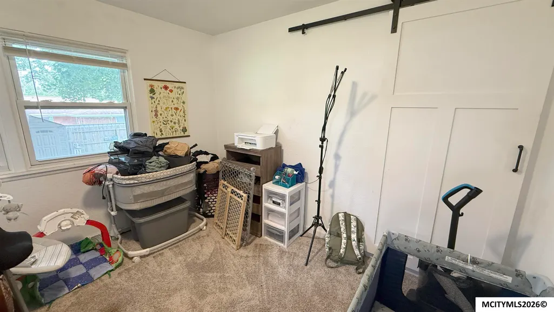
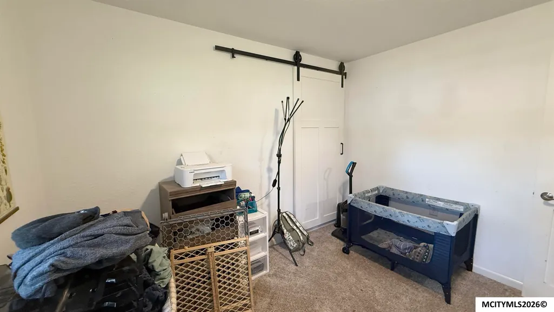
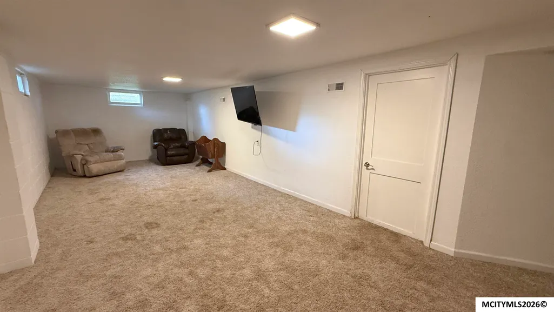
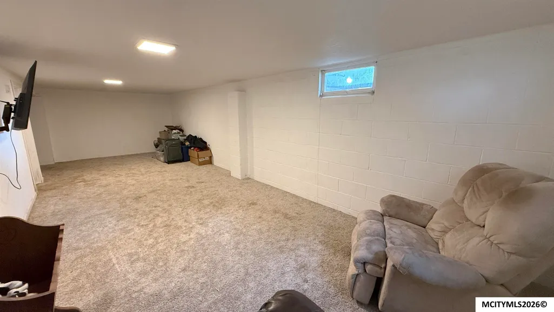
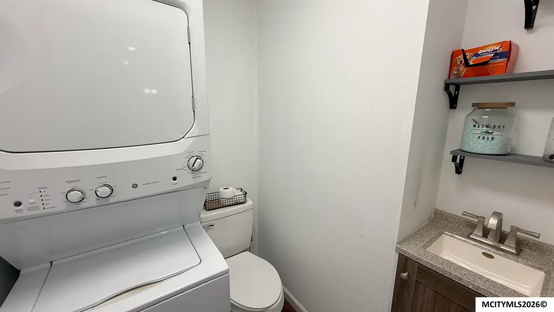
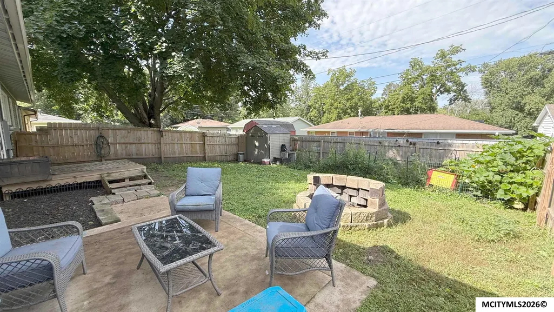
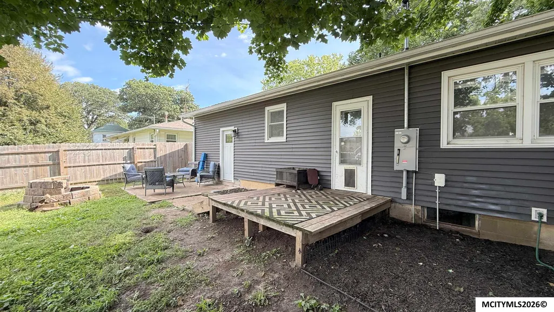
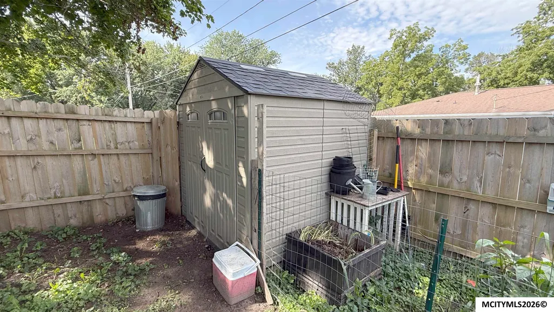
EASY LIVING STARTS WITH A HOME THAT SIMPLY WORKS! The main level offers an easy-flowing layout with three bedrooms, a full bath, comfortable living room and dining area, plus a kitchen designed for everyday function with plenty of cabinetry, generous counter space and a snack bar for casual meals or morning coffee. A bonus convenient half bath and laundry area just off the living room. Downstairs, the finished lower level adds valuable bonus space for movie nights, hobbies, a home office or whatever fits your lifestyle. Outside, the fenced yard gives pets and play plenty of room, while the patio creates a great spot for summer evenings and gathering around the fire.An attached garage, metal roof and low-maintenance exterior round out the package. If you've been waiting for a home that's manageable, functional and full of possibility, come take a closer lookâyour keys may be closer than you think! There's room to make the backyard your own retreat!
| Price History | |
|---|---|
| 8/19/2026 | Listed $188,000 |
| 9/9/2026 | 5$180,000 |
General Features
| Kitchen Level | Main |
|---|---|
| Roof | Metal |
| Garage | Attached |
| Zoning | Z2 - Sub-Urban District |
| Construction | Vinyl Siding |
| Bathrooms | 1.50 |
| Year Built | 1960 |
| Windows | Double Hung |
| Style | 1 Story,Ranch |
| Class | RESIDENTIAL |
| Type | SF OUTSIDE MASON |
| Tax Year | 2025 |
| Associated Document Count | 2 |
| Status | ACTIVE |
| Garage | Attached,Door Opener |
| Subdivision | IA |
| Sale/Rent | For Sale |
| Docs on File | Sellers Disclosure,Lead Paint Disclosure |
| OTHER FEATURES | Ceiling Fans,Smoke Alarms |
| Primary City | Iowa Falls |
| City | IOWA FALLS |
| Taxes | $2,358 |
| School District | Iowa Falls |
| DOM | 28 |
| Postal Code | 50126 |
| Public Remarks | EASY LIVING STARTS WITH A HOME THAT SIMPLY WORKS! The main level offers an easy-flowing layout with three bedrooms,a full bath,comfortable living room and dining area,plus a kitchen designed for ever |
Interior Features
| Dining Room Level | Main |
|---|---|
| Living Room Level | Main |
| Basement | Full,Partially Finished |
| Dining Room | 10 x 8 |
| Utility Room Level | Main |
| Family Room | Lower |
| Heating | Electric Baseboard,Forced Air,Gas |
| Flooring | Carpet,Laminate |
| Living Room Size | 16 x 12 |
| Kitchen Size | 12 x 12 |
| Master Bath | No |
| Beds | 3 |
| Dining Room | Formal Dining,Snack Bar |
| Utility Room Size | 6 x 4 |
| Bedroom #2 Size | 10 x 8 |
| Bedroom #3 Size | 10 x 8 |
| Bedroom #2 Level | Main |
| Bedroom #3 Level | Main |
| Kitchen Comments | Snack bar |
| Utility Room | Main |
| Air Conditioning | Central |
| Finished SqFt Lower | 1000 |
| Finished SqFt Main | 1056 |
Exterior Features
| Foundation | Block |
|---|---|
| Driveway | Concrete |
| Garage Capacity | 1 |
| Lot Size | 72 x 95 |
Amenities
- Foreclosure
- Views
- Short Sale
- New Construction
- Adult 55+
- Lease To Own
- No HOA Fees
- Furnished
- Primary On Main
- Air Conditioning
- Seller Finance
- Green
- Fixer Upper
- Horse
- Golf
- Fireplace
- Deck
- Garage
- Basement
- Pool
Property vs Single Family Average in 50126
Price
Taxes
Year Built
Visits
 All information deemed reliable but not guaranteed. All properties are subject to prior sale, change or withdrawal. Neither listing broker(s) or information provider(s) shall be responsible for any typographical errors, misinformation, misprints and shall be held totally harmless. Listing(s) information is provided for consumer's personal, non-commercial use and may not be used for any purpose other than to identify prospective properties consumers may be interested in purchasing. The data relating
