








Address
219 Madison St, ROCKWELL, IA
Price
$ 239,900
Property Attributes
- MLS#260698
- TypeSingle Family
- Listing Status Active
- CountyCERRO GORDO
- CityROCKWELL
- AreaOutside MC
- Zip50469
- StyleSf Outside Mason
- Year Built1960
- Taxes$ 2576
- Price$ 239,900
- Bedrooms4
- Full Bathrooms2
- Half Bathrooms0
- Sqr Footage2190
- Lot Size1.09 Acres
Data Source:
Greater Mason City MLS
Property Description
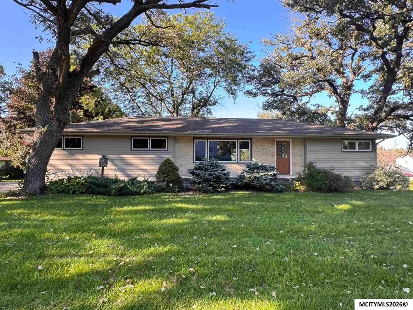
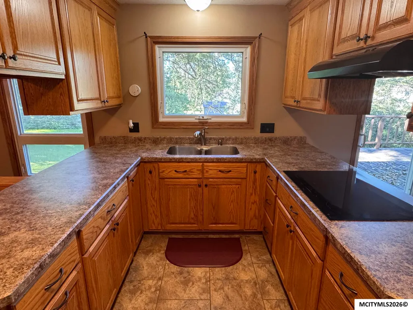
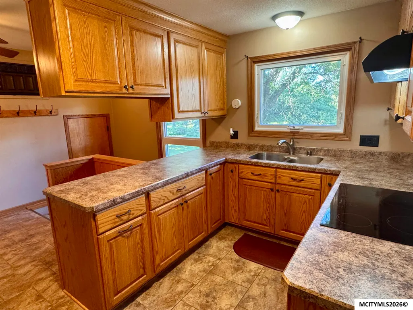
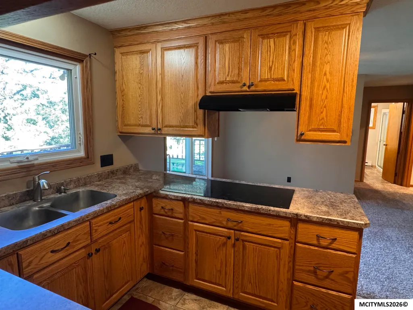
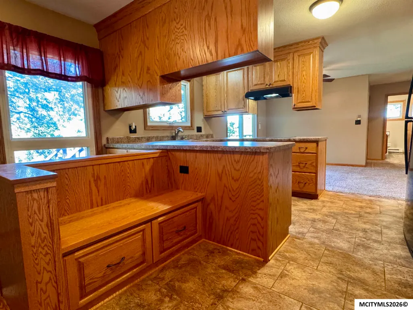
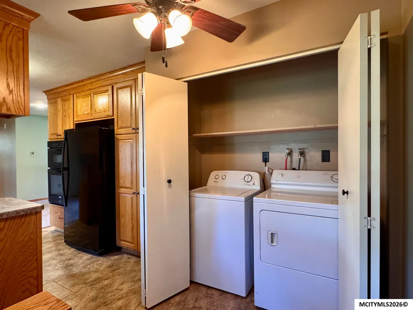
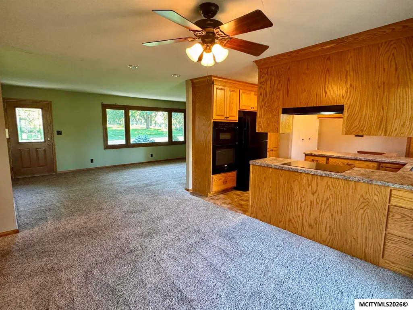
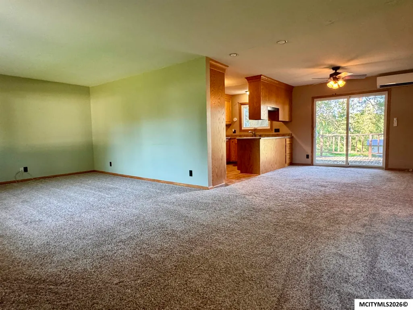
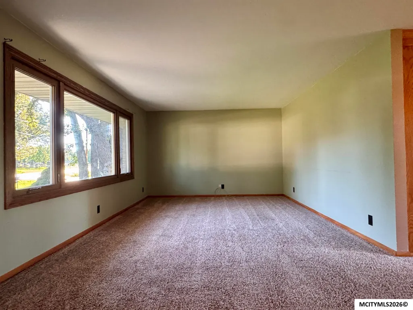
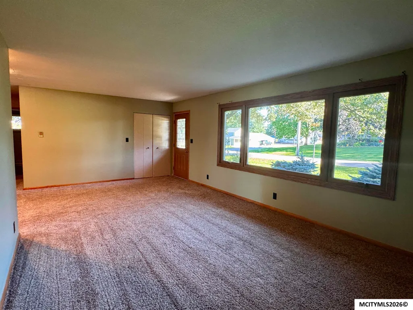
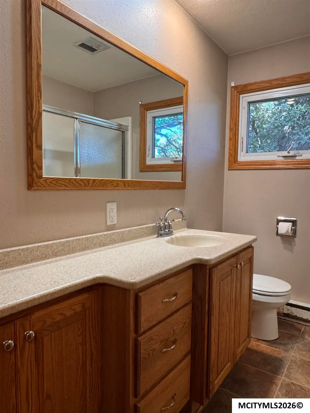
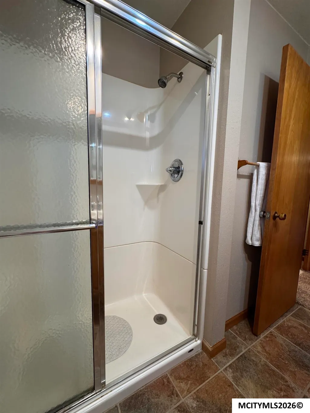
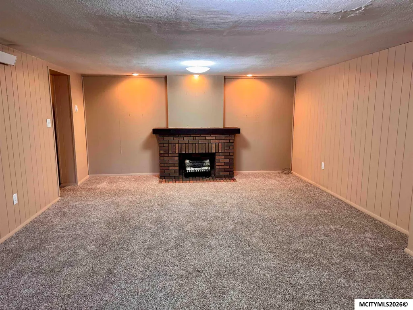
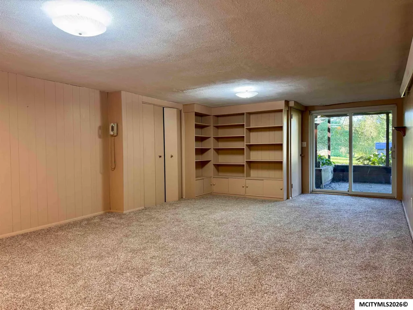
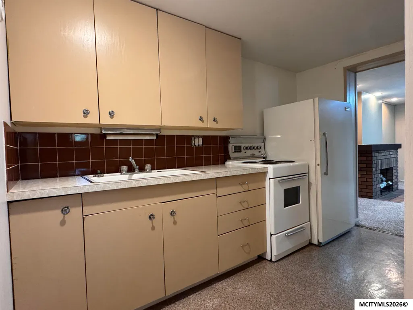
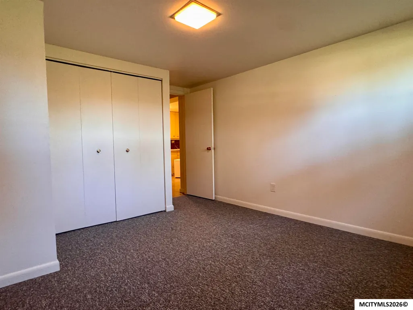
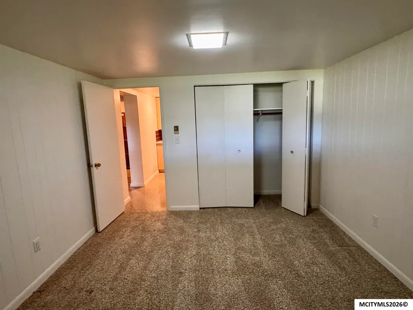
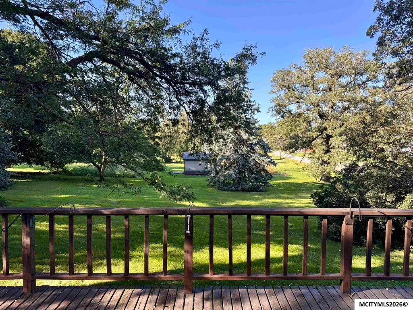
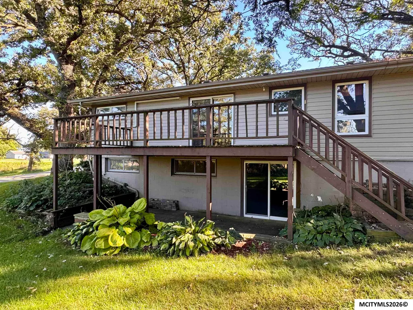
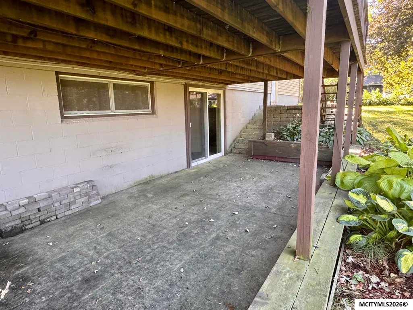
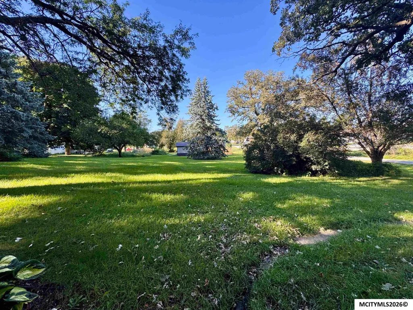
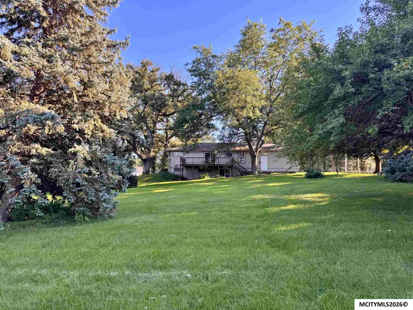
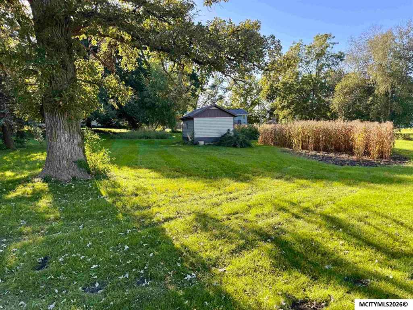
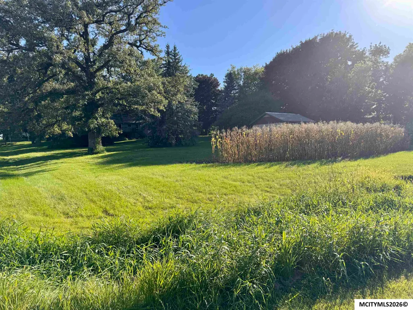
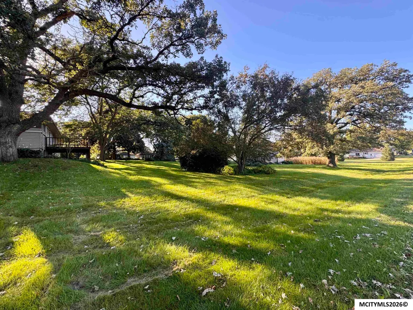
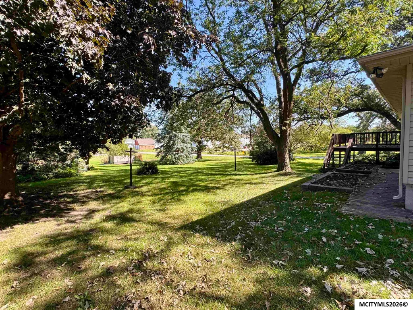
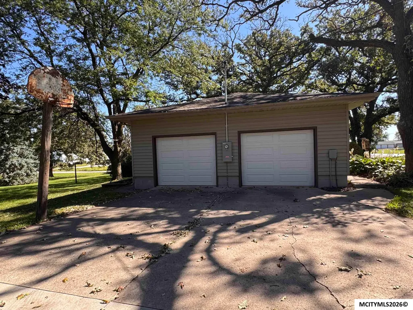
A Little Piece of North Iowa to Call Home! Family owned since 1972, this walkout ranch sits on an amazing 1.02 acre corner lot surrounded by beautiful, mature oak trees. The main level features a really nice-sized living room with a large front picture window, updated kitchen with dining area & sliding glass doors leading to the deckâperfect for enjoying the beautiful backyard setting. Two bedrooms, a 3/4 bath & convenient main-floor laundry complete the main level. The walkout lower level creates a versatile space for family, guests or entertaining with a comfortable family room, kitchenette, two additional bedrooms & a full bath. Sliding glass doors provide easy access to the patio & expansive yard. A nice-sized shed offers additional storage. Brand new electric service. Meticulously cared for over the years. Here is your opportunity to own a special property with space, mature trees, a great setting and over 50 years of family history!
| Price History | |
|---|---|
| 9/12/2026 | Listed $239,900 |
General Features
| Kitchen Level | Main |
|---|---|
| Roof | Asphalt |
| Garage | Attached |
| Zoning | RG/GENERAL RES |
| Construction | Vinyl Siding |
| Bathrooms | 1.75 |
| Year Built | 1960 |
| Windows | Casement,Double Hung |
| Style | Ranch |
| Class | RESIDENTIAL |
| Type | SF OUTSIDE MASON |
| Tax Year | current |
| Associated Document Count | 2 |
| Status | ACTIVE |
| Garage | Attached |
| Sale/Rent | For Sale |
| Docs on File | Sellers Disclosure,Lead Paint Disclosure |
| City | ROCKWELL |
| Taxes | 2576 |
| School District | Rockwell,Sheffield,Swaledale |
| DOM | 6 |
| Public Remarks | A Little Piece of North Iowa to Call Home! Family owned since 1972,this walkout ranch sits on an amazing 1.02 acre corner lot surrounded by beautiful,mature oak trees. The main level features a real |
Interior Features
| Living Room Level | Main |
|---|---|
| Basement | Full,Partially Finished,Walk Out |
| Utility Room Level | Main |
| Family Room | Lower |
| Heating | Electric |
| Flooring | Vinyl,Carpet |
| Living Room Size | 12x23 |
| Kitchen Size | 9x13 |
| Master Bath | No |
| Beds | 4 |
| Dining Room | KIT/DR Combo |
| Bedroom #2 Size | 11x13 |
| Bedroom #3 Size | 11x13 |
| Bedroom #4 Size | 10x11 |
| Fireplace | Artificial |
| Dining Area Size | 9x10 |
| Bedroom #2 Level | Main |
| Bedroom #3 Level | Lower |
| Bedroom #4 Level | Lower |
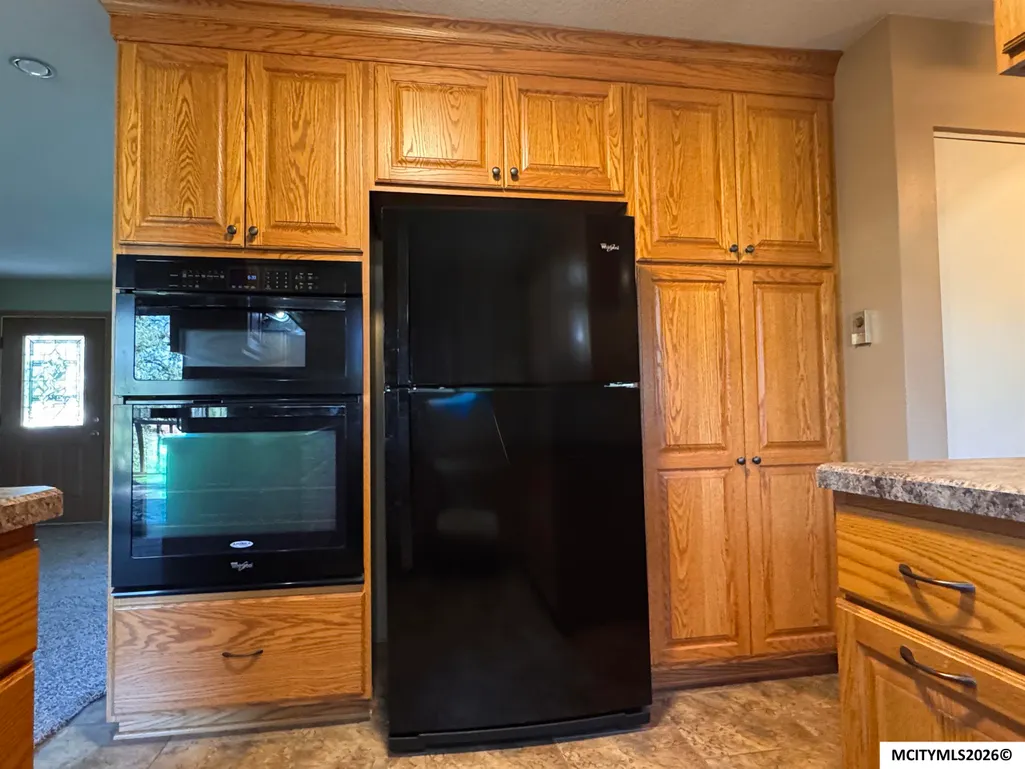
| Kitchen Comments | Oak Cabinets Nice Applian |
| Living Room Comments | Large Front Pic Window |
| Utility Room | Main |
| Air Conditioning | Other |
| Dining Area Comments | Slidng Glass Door to Deck |
| Dining Area Level | Main |
| Finished SqFt Lower | 895 |
| Finished SqFt Main | 1095 |
Exterior Features
| Foundation | Block |
|---|---|
| Driveway | Concrete |
| Lot Size Area | 1.09 |
| Garage Capacity | 2 |
| Lot Size | 2 parcels = 1.09 acres |
Amenities
- Foreclosure
- Views
- Short Sale
- New Construction
- Adult 55+
- Lease To Own
- No HOA Fees
- Furnished
- Primary On Main
- Air Conditioning
- Seller Finance
- Green
- Fixer Upper
- Horse
- Golf
- Fireplace
- Deck
- Garage
- Basement
- Pool
Property vs Single Family Average in 50469
Price
Taxes
Year Built
Visits
 All information deemed reliable but not guaranteed. All properties are subject to prior sale, change or withdrawal. Neither listing broker(s) or information provider(s) shall be responsible for any typographical errors, misinformation, misprints and shall be held totally harmless. Listing(s) information is provided for consumer's personal, non-commercial use and may not be used for any purpose other than to identify prospective properties consumers may be interested in purchasing. The data relating
